OFFICIAL BUCKEYE PLANS WEBSITE. Material Packages and Installation Services

The Buckeye Farmhouse Series
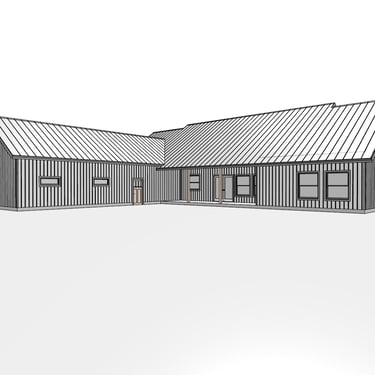
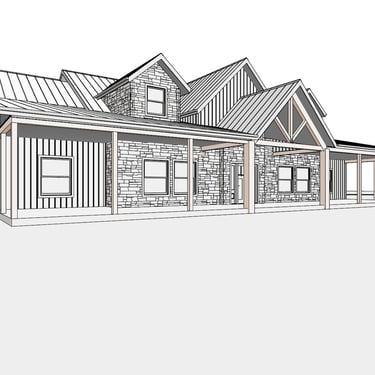
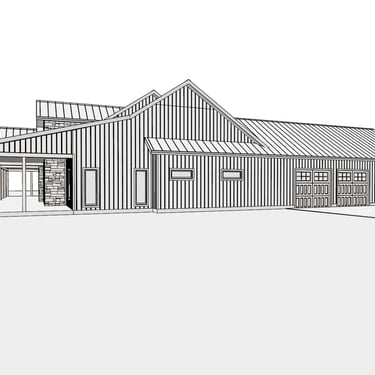
Discover The Buckeye Farmhouse, a thoughtfully designed modern farmhouse floor plan featuring spacious living areas, a large covered porch, attached garage, safe room, and customizable layout. Available as downloadable plans or built by Buckeye Builders throughout Ohio, Pennsylvania, and Kentucky.
7/28/20263 min read
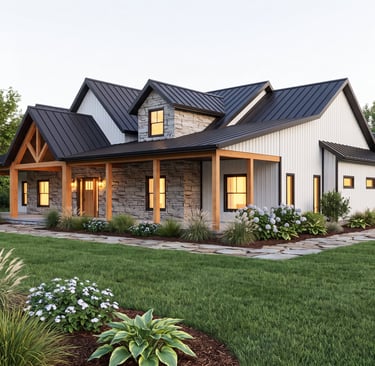
The Buckeye Farmhouse: A Modern Farmhouse Floor Plan Designed for Family Living
Some homes simply check the boxes. Others become the place where memories are made for generations.
The Buckeye Farmhouse was designed to do exactly that.
Combining timeless farmhouse architecture with modern functionality, this home offers open-concept living, generous bedroom sizes, expansive covered porches, and a layout that works just as well on five acres in the country as it does on a quiet piece of rural property. Whether you're dreaming of your forever home or planning your next family farm, The Buckeye Farmhouse provides the space, comfort, and flexibility today's homeowners are looking for.
A Floor Plan That Prioritizes Everyday Living
One of the biggest reasons homeowners choose The Buckeye Farmhouse is because the floor plan was designed around real life—not just appearance.
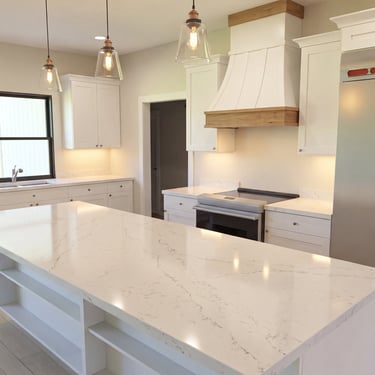
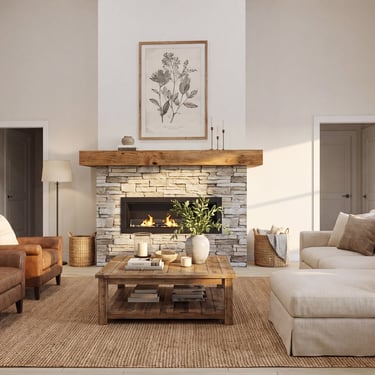
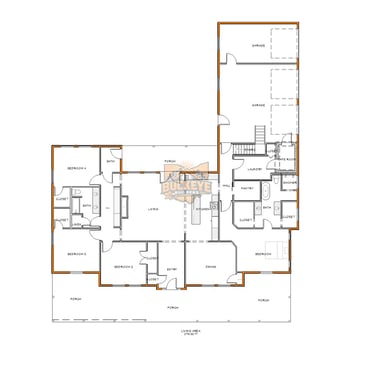
The heart of the home features a spacious open living room that flows seamlessly into the kitchen and dining area, creating the perfect environment for entertaining family and friends. Whether you're hosting holiday gatherings, watching the kids play while cooking dinner, or simply enjoying quiet evenings at home, the open layout creates a welcoming atmosphere throughout the home.
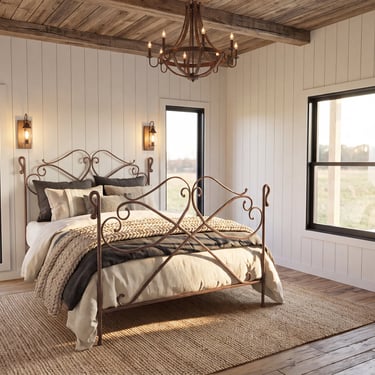

The thoughtfully designed layout also includes multiple generously sized bedrooms, several bathrooms, dedicated storage areas, a laundry room, an attached garage, and even a safe room for additional peace of mind. A large covered front porch completes the farmhouse aesthetic while providing additional outdoor living space. The uploaded floor plan illustrates these spaces and room dimensions, including the living room, dining room, kitchen, bedrooms, garage, laundry room, safe room, and expansive porch.
Built for Families Who Need Space
Modern families need homes that can adapt as life changes.
The Buckeye Farmhouse provides flexible living spaces that make it easy to:
Raise a growing family
Work remotely from home
Entertain guests comfortably
Age in place
Enjoy country living without sacrificing modern conveniences
The oversized bedrooms provide privacy while the central living spaces encourage family time. Every room was designed with comfort, functionality, and practicality in mind.
The Farmhouse Style Everyone Loves
Farmhouse homes continue to be one of America's most popular architectural styles—and for good reason.
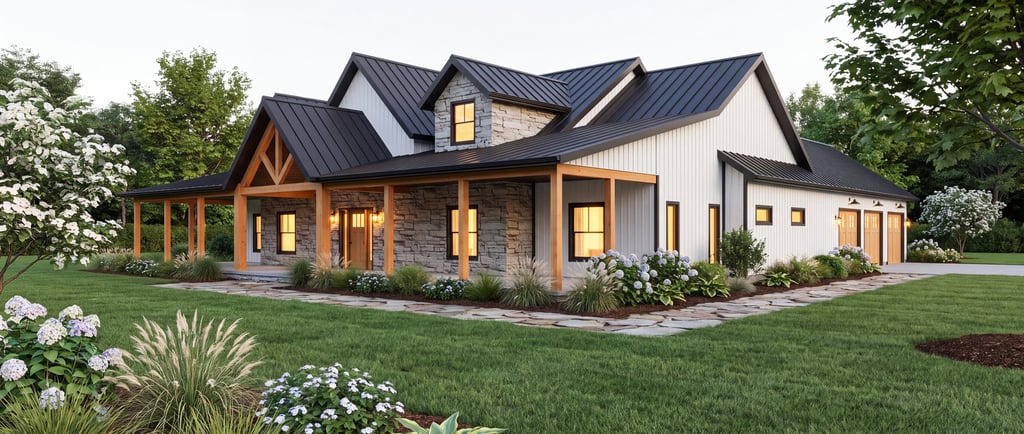
The Buckeye Farmhouse combines:
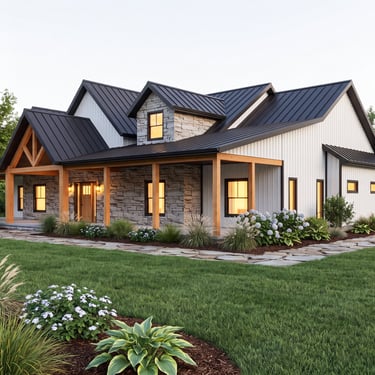
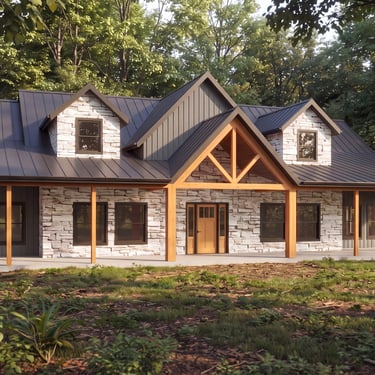
White board and batten siding
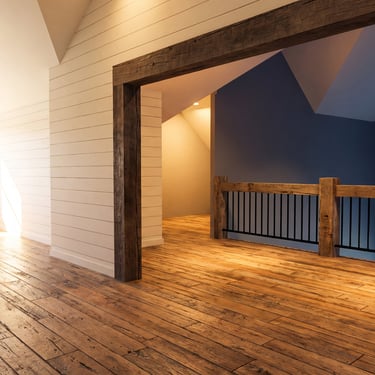
Natural Douglas Fir timber accents
Black standing seam metal roofing
Beautiful stone details
Large covered porches
Clean architectural lines
Timeless curb appeal
The result is a home that feels both modern and classic, blending rustic charm with luxury finishes.
Customize It to Fit Your Family
Every family lives differently.
That's why Buckeye Builders can customize The Buckeye Farmhouse to fit your specific needs.
Popular customization options include:
Expanding the garage
Enlarging the kitchen
Adding a walk-in pantry
Creating a larger owner's suite
Adding or removing bedrooms
Enlarging the covered porch
Converting space into a home office
Vaulted ceilings
Timber frame accents
Outdoor kitchens
Basement or crawlspace options
Walkout basement designs
Energy-efficient upgrades
Our design team works directly with you to create a home that's built around your lifestyle—not someone else's.
More Than Just Floor Plans
Some companies simply sell floor plans.
Buckeye Builders goes much further.
We offer:
Complete construction drawings
Custom plan modifications
3D renderings
Material estimating
Structural coordination
Window and door packages
Roofing and siding packages
Framing services
Complete shell construction
Consultation throughout the building process
Whether you're purchasing plans to build with your local contractor or hiring Buckeye Builders to construct your home, we're here to help every step of the way.
Build Your Buckeye Farmhouse in Ohio, Pennsylvania, or Kentucky
If you're planning to build in Ohio, Pennsylvania, or Kentucky, Buckeye Builders can help bring your dream home to life.
Our team specializes in modern farmhouses, barndominiums, custom homes, and exterior shell construction throughout the region.
We understand local building practices, weather conditions, and construction methods that help create homes built to last.
From the first conversation through project completion, our goal is to make the building process straightforward and enjoyable.
Why Homeowners Choose Buckeye Builders
Building a home is one of the largest investments you'll ever make.
That's why we focus on:
Honest communication
Quality craftsmanship
Attention to detail
Premium materials
Flexible customization
Beautiful architectural design
Experienced construction professionals
Every project represents our reputation, and we take pride in delivering homes families will enjoy for decades.
Is The Buckeye Farmhouse Right for You?
If you're looking for a home that combines:
Modern farmhouse style
Functional family living
Spacious open-concept design
Large covered porches
Attached garage
Flexible floor plan
Beautiful curb appeal
Customization options
The Buckeye Farmhouse deserves a place at the top of your list.
Whether you purchase the plans, customize the design, or hire Buckeye Builders to build your dream home, we're excited to help turn your vision into reality.
Ready to Get Started?
Download The Buckeye Farmhouse floor plan today, or contact Buckeye Builders to discuss customizing the design or building your home in Ohio, Pennsylvania, or Kentucky.
Your forever home starts with the right plan—and The Buckeye Farmhouse was designed to become exactly that.